Inspection details
- Saturday7November
- Photos
- Floorplan
- Description
- Ask a question
- Location
- Next Steps
House for Sale in Mount Low
Custom Designed, Beautifully Maintained and Made for Family Living
- 3 Beds
- 2 Baths
- 4 Cars
Next Steps:
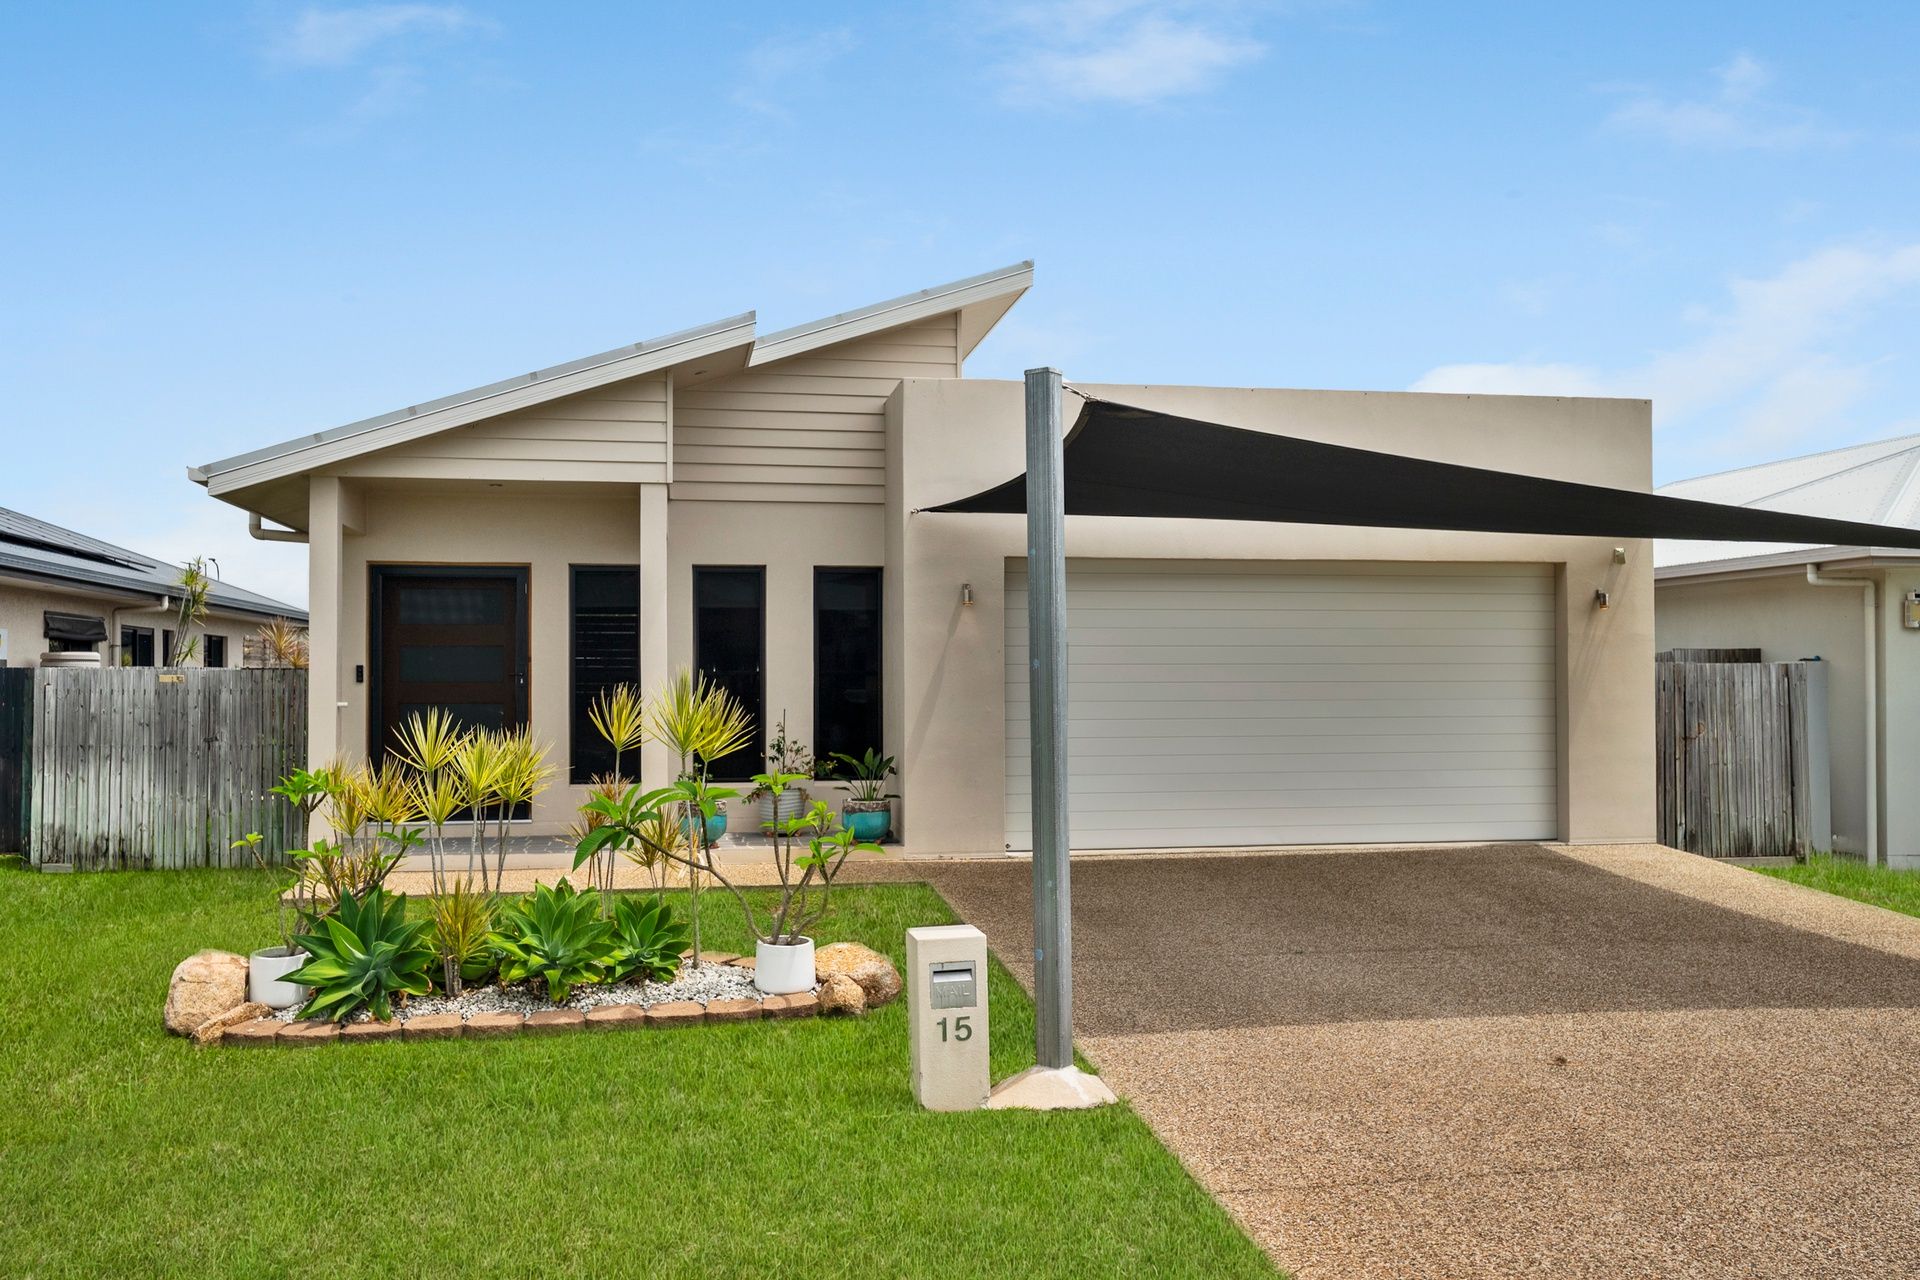
The care the owners have put into this home is evident from the moment you arrive. It shows in the way they planned the layout, giving the kitchen an unusually generous footprint and creating a private bedroom wing, and in the way they've maintained the home and gardens since. The result is a custom-designed family home that presents beautifully, inside and out.
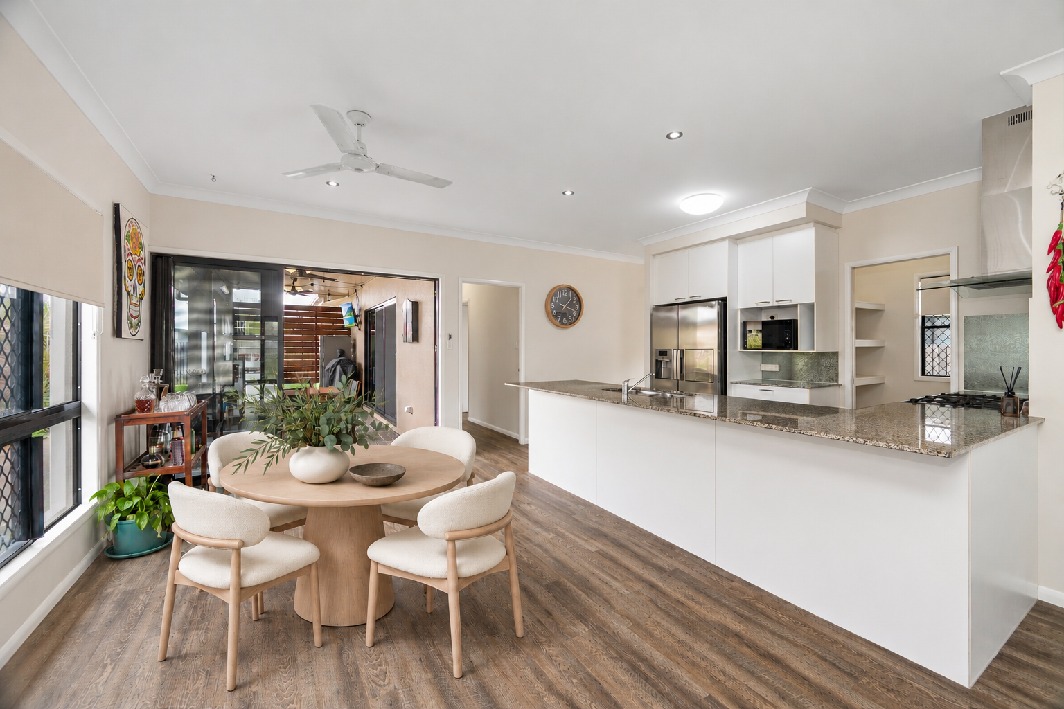
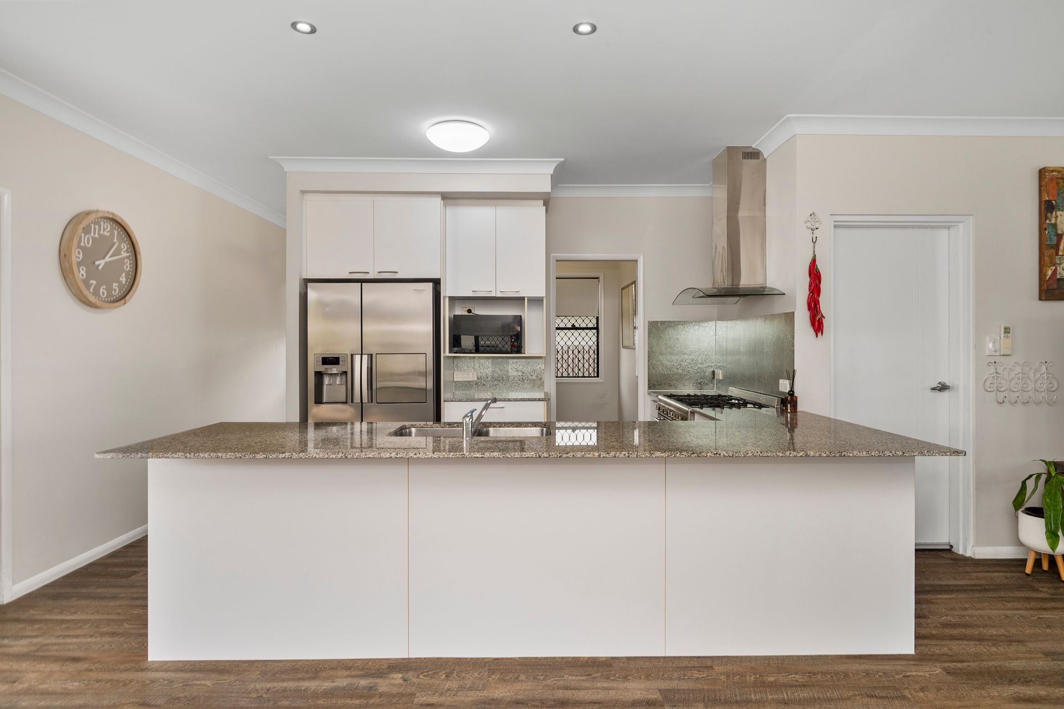
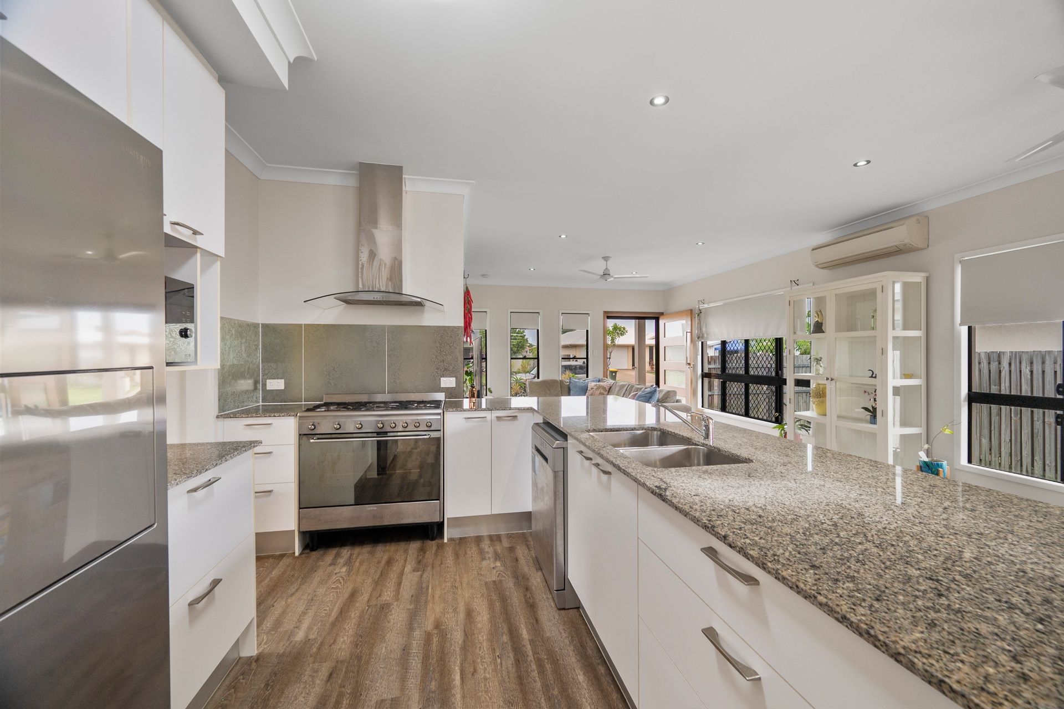
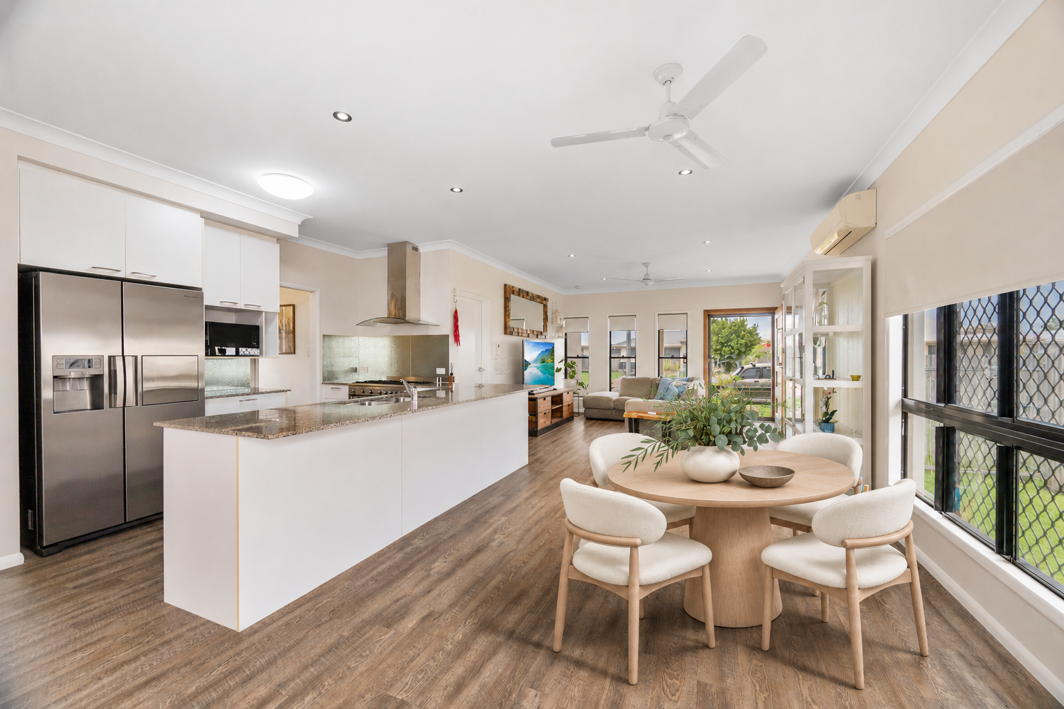
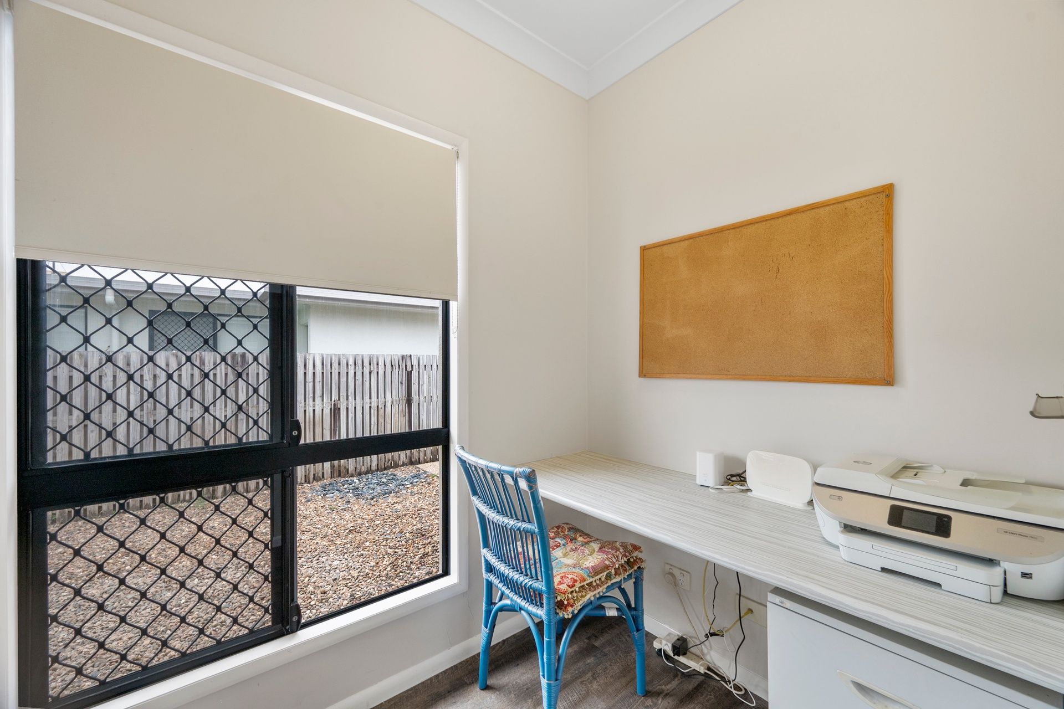
The kitchen is a standout. A substantial island bench offers ample preparation space, while a freestanding cooker with a gas cooktop and a walk-in pantry make the most of the generous layout. A walk-in study nook is tucked behind the kitchen, providing a dedicated workspace discreetly positioned out of the main living area.
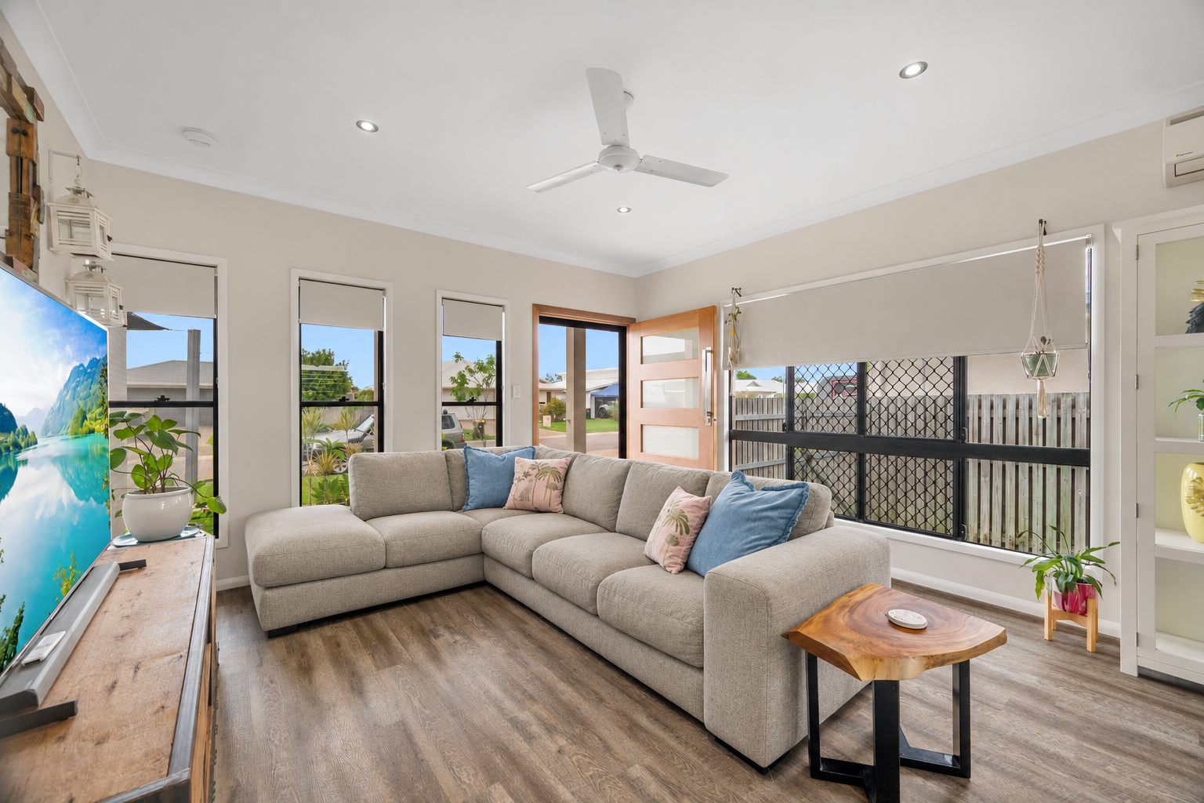
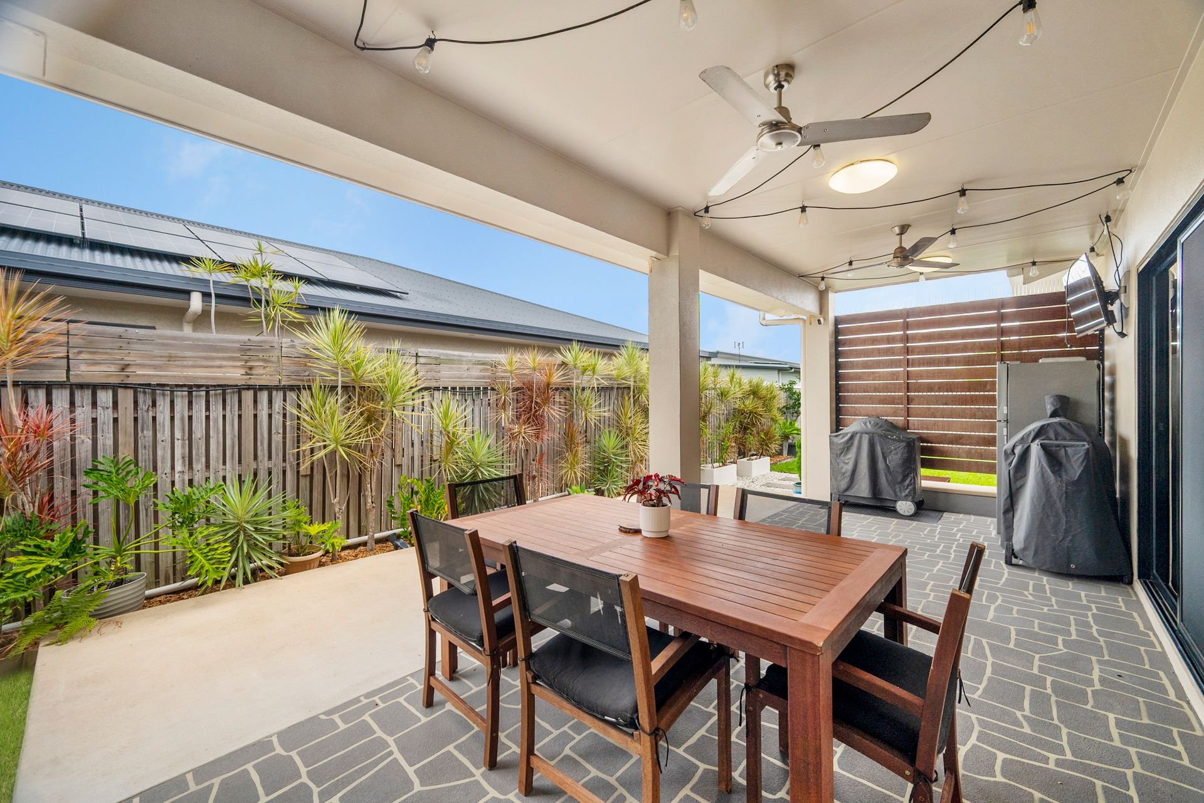
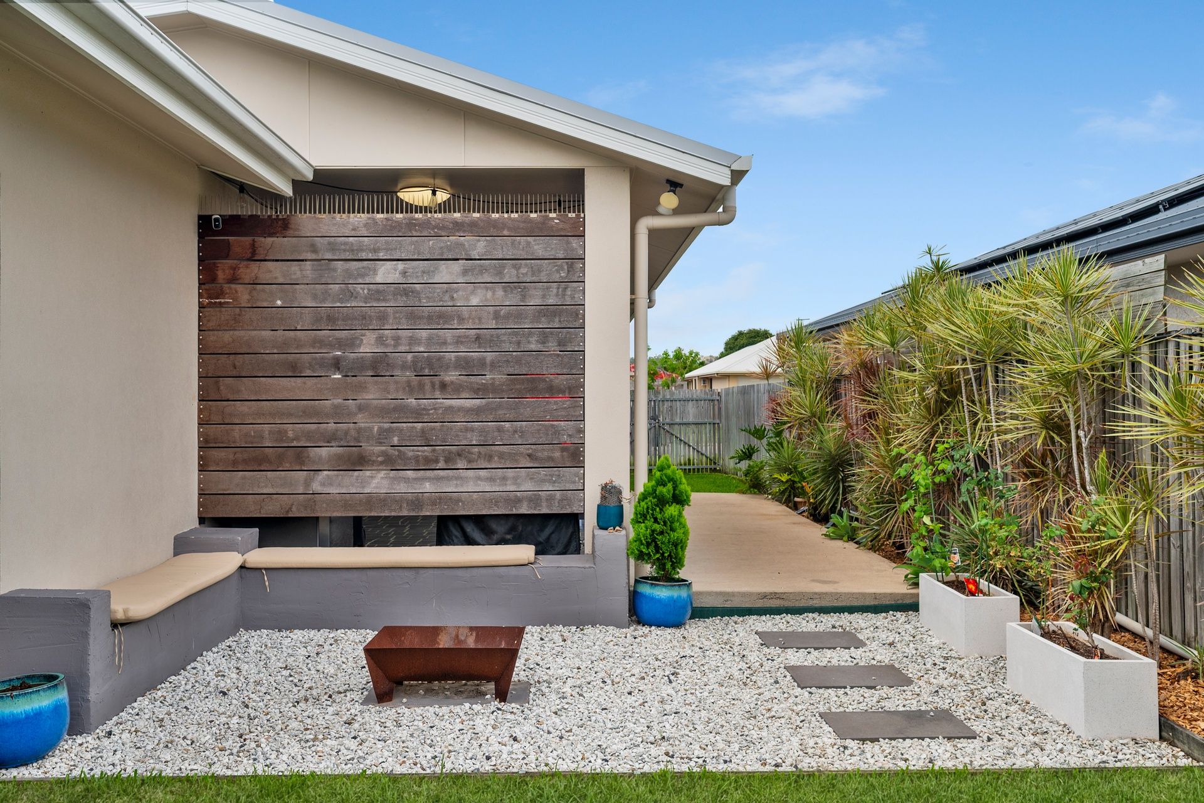
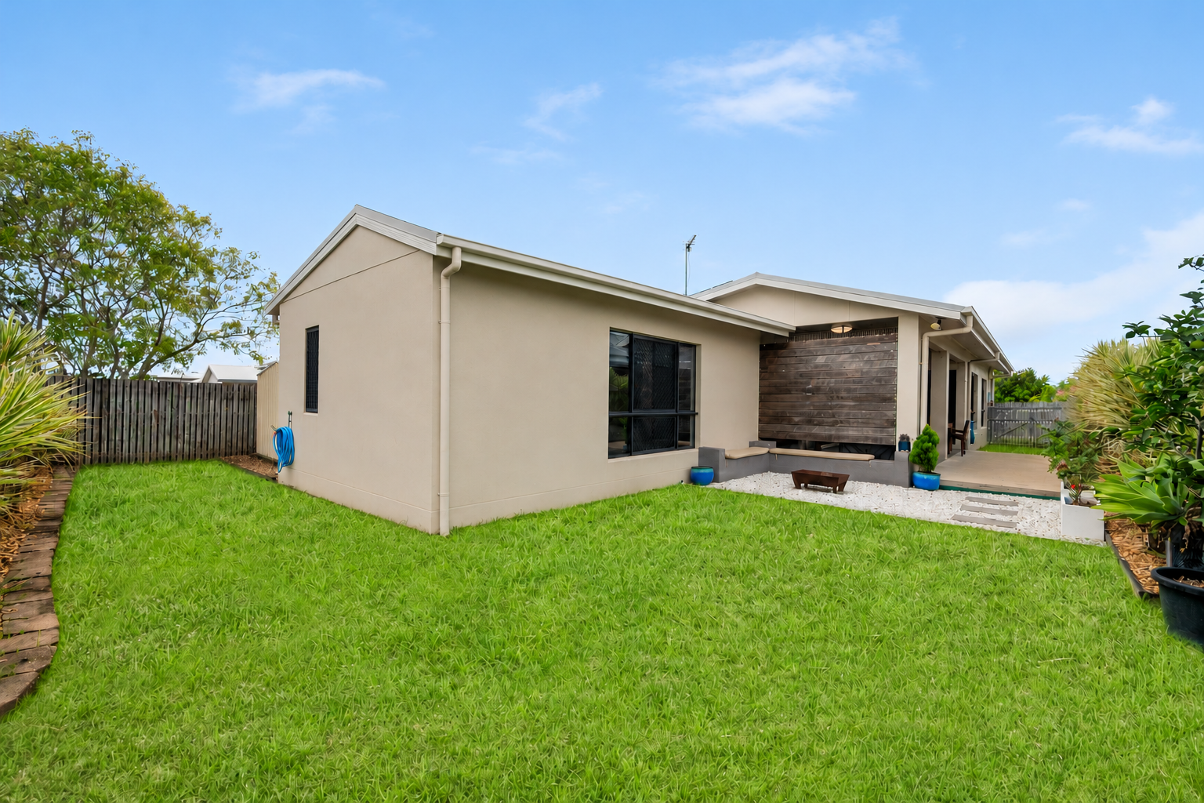
Natural light fills the open-plan living and dining area, where wide sliding doors open directly onto the covered entertaining patio. With ceiling fans and timber screening, the patio feels like an extension of the home and looks out to a beautifully landscaped backyard. Established garden beds frame the lawn, and a separate area with built-in bench seating offers another place to enjoy the garden.
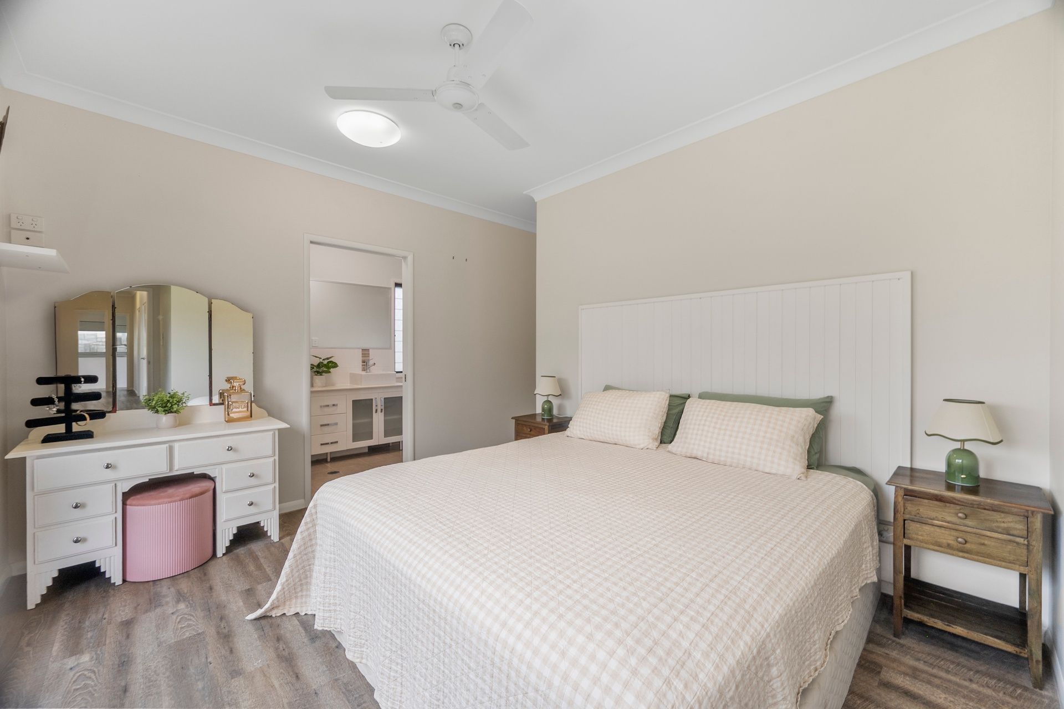
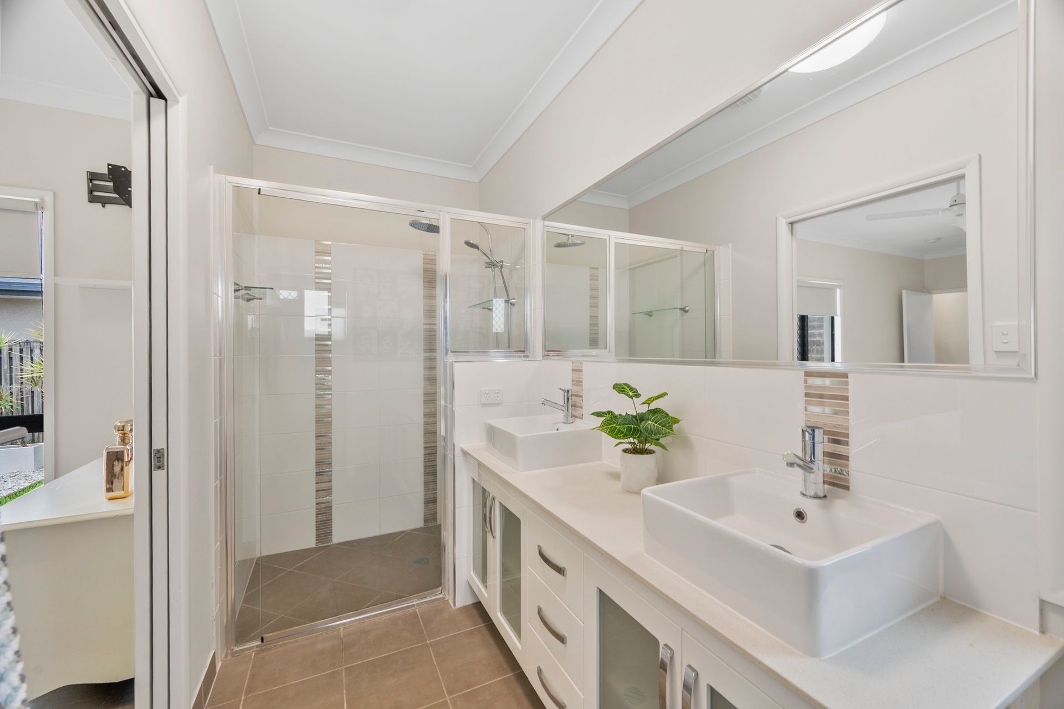
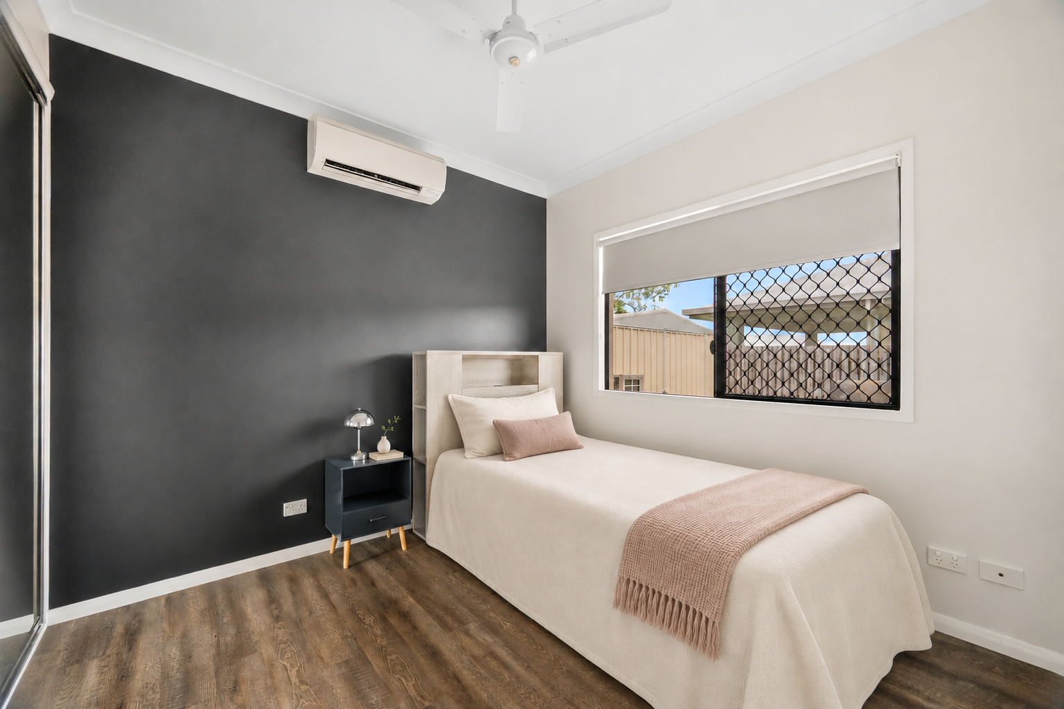
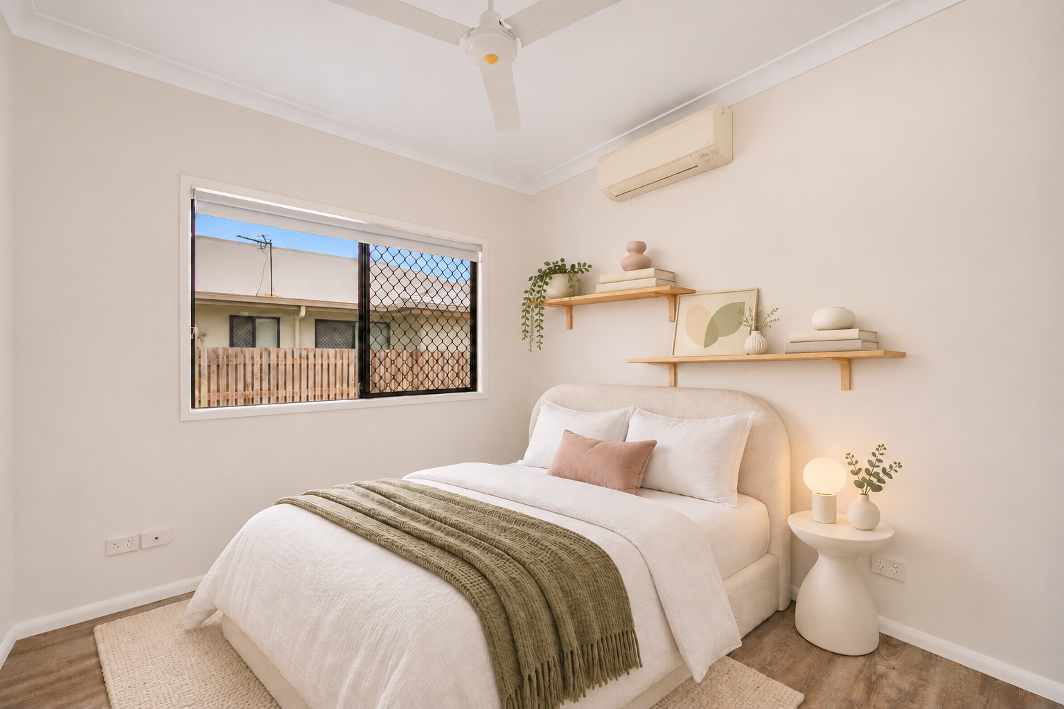
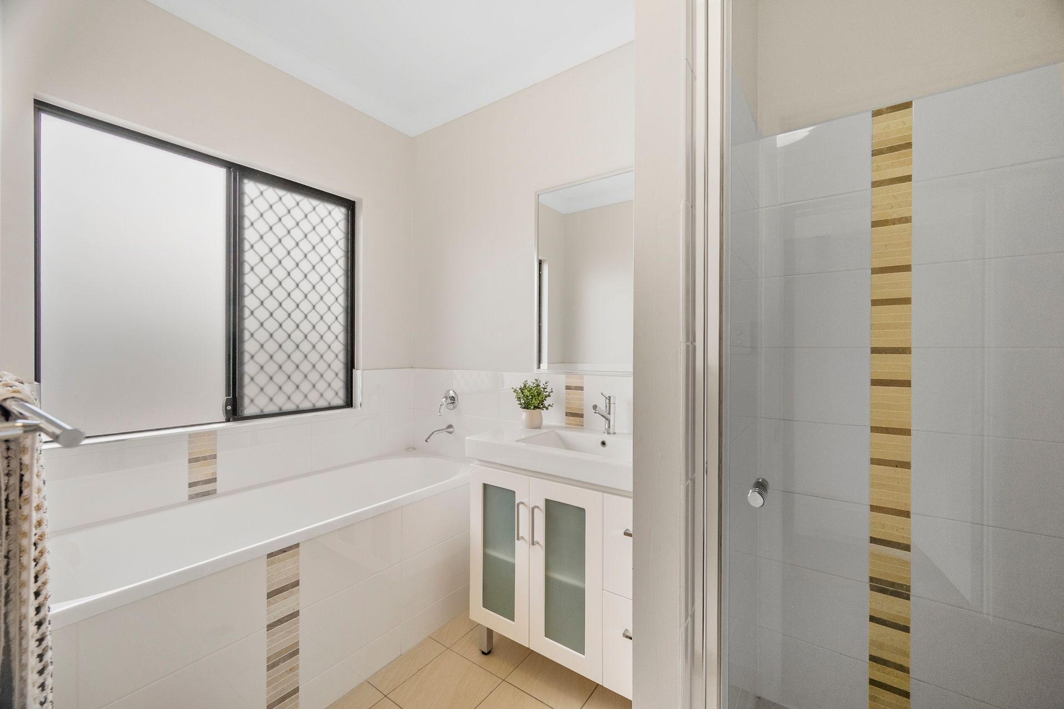
One of the most considered features of the floor plan is the cavity sliding door that allows the entire rear bedroom wing to be closed off from the main living areas. All three bedrooms sit beyond this point, giving the sleeping quarters a sense of privacy while the living and entertaining spaces remain open and connected. The main bedroom features a walk-in robe and an ensuite with twin basins, while the remaining bedrooms have built-in robes and are served by a family bathroom with a separate bath and shower.
A generous double garage provides internal access, with a shade sail over the driveway offering additional shaded parking.
Property highlights:
- Custom-designed family home in beautifully maintained condition
- Generous kitchen with a substantial island bench, gas cooking and a walk-in pantry
- Walk-in study nook tucked behind the kitchen
- Three bedrooms in a private rear wing that can be closed off with a cavity slider
- Main bedroom with a walk-in robe and twin-basin ensuite
- Covered entertaining patio overlooking established gardens and lawn
- Separate garden seating area with a built-in bench
- Generous double garage with internal access and additional shaded driveway parking
Contact Janelle or Alex from The Bourne & Brown Team today to find out more!
510m² / 0.12 acres
2 garage spaces and 2 off street parks
3
2
Next Steps:
This property is being sold by auction or without a price and therefore a price guide can not be provided. The website may have filtered the property into a price bracket for website functionality purposes.
Agents
- Loading...
- Loading...